For sale
Warehouse
Hall for sale, Calea Clujului, Oradea
Oradea, Bihor
Property reference V2621 - P312 Views: 5
1.700.000 EUR
Listed in categories
Key features
Usable area
5.000 mp
Built area
7.400 mp
Rooms
1
Bathrooms
1
Kitchens
1
Garages
1
Parking spaces
1
Floor
1
Comfort
1
Land classification
Intravilan
- Utilities
- Curent, Apa, Canalizare, Curent trifazic
- Finishes
- Stare: Buna
Description
Gaminvest real estate agency offers for sale with 0% commission hall with offices in Oradea, Bihor.
The property is located in the Calea Clujului area, measures a usable area of approximately 5000 sqm and is composed of:
large production hall type D + P + E
administrative body P + E
production hall P
deposit
Annexes
The large hall is of the basement, ground floor and first floor type and is structured as follows:
In the basement we have an area of 116 square meters and is divided into dining room, locker room, bathrooms, hallway.
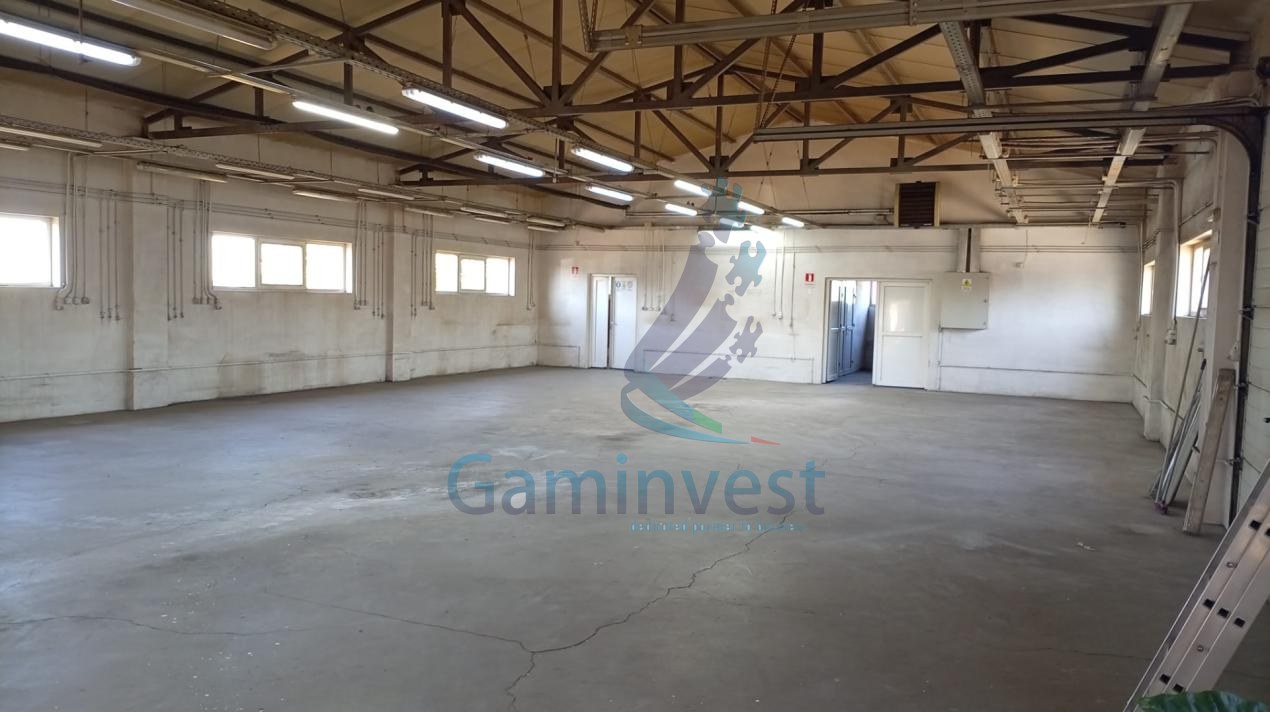
On the ground floor we have a production hall with an area of 1231 sqm with 2 shooting gates, office, workshop and industrial elevator that connects with the floor.
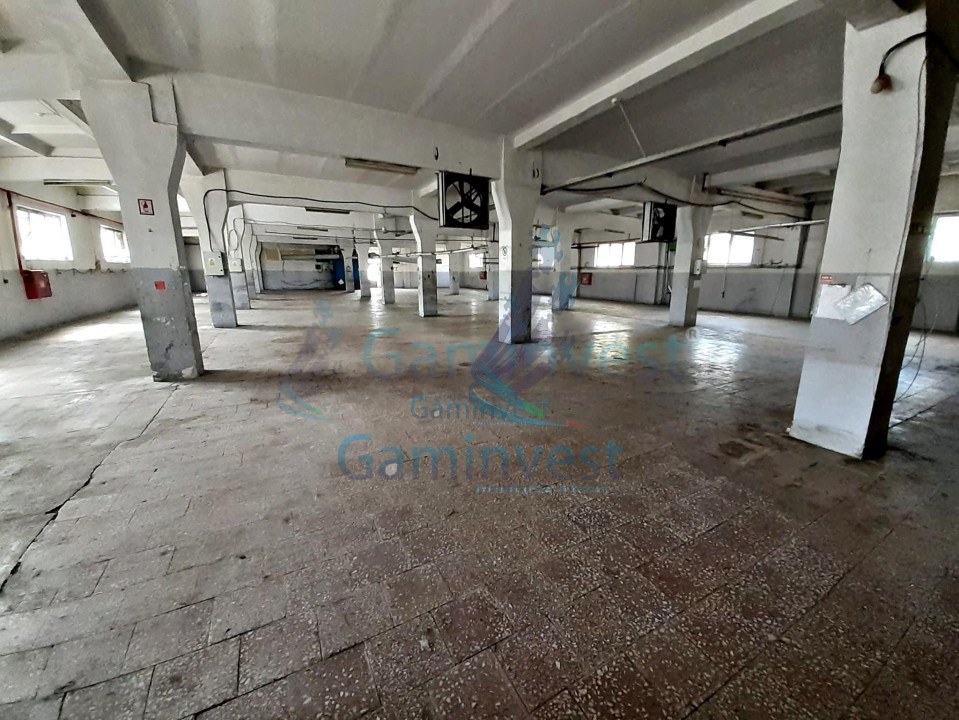
Upstairs we have 983 sqm of which a production / storage space with an area of 750 sqm, offices, kitchen, bathrooms, warehouses. The height of the hall is 3.6 m and is built of concrete structure.
The hall has three-phase current, approval from firefighters, shooting access, a gate has a ramp for loading / unloading shooting, parking spaces.
The industrial elevator supports a weight of 500 kg.
The production hall on one level is composed of: -
production / storage space 818 sqm;
toilets for women and men 17 sqm
3 offices and bathroom 67 sqm
warehouse 9 mp
The height of the hall is 3 m, it has an access gate and it is built of concrete.
The total surface of the land is 7400 sqm and it is entirely concreted.
The sale price of the hall is 1,700,000 euros.
The agency does not charge a commission from the buyer.
The property is located in the Calea Clujului area, measures a usable area of approximately 5000 sqm and is composed of:
large production hall type D + P + E
administrative body P + E
production hall P
deposit
Annexes
The large hall is of the basement, ground floor and first floor type and is structured as follows:
In the basement we have an area of 116 square meters and is divided into dining room, locker room, bathrooms, hallway.
On the ground floor we have a production hall with an area of 1231 sqm with 2 shooting gates, office, workshop and industrial elevator that connects with the floor.
Upstairs we have 983 sqm of which a production / storage space with an area of 750 sqm, offices, kitchen, bathrooms, warehouses. The height of the hall is 3.6 m and is built of concrete structure.
The hall has three-phase current, approval from firefighters, shooting access, a gate has a ramp for loading / unloading shooting, parking spaces.
The industrial elevator supports a weight of 500 kg.
The production hall on one level is composed of: -
production / storage space 818 sqm;
toilets for women and men 17 sqm
3 offices and bathroom 67 sqm
warehouse 9 mp
The height of the hall is 3 m, it has an access gate and it is built of concrete.
The total surface of the land is 7400 sqm and it is entirely concreted.
The sale price of the hall is 1,700,000 euros.
The agency does not charge a commission from the buyer.
Location
Oradea, Bihor
Real Estate agent

Property reference
V2621 - P312
Listed on 29.10.2026
Updated 02.11.2026