For sale
Warehouse
Warehouse for sale Calea Clujului, Oradea, Romania
Calea Clujului, Bihor
Property reference V1977 - P126 Views: 33
420.000 EUR
Listed in categories
Key features
Usable area
1.575 mp
Built area
1.785 mp
Floor
1
Height
5 m
Land classification
Intravilan
- Finishes
- Stare: Buna
Description
For sale warehouse, office building and land, Calea Clujului, Oradea, Bihor.
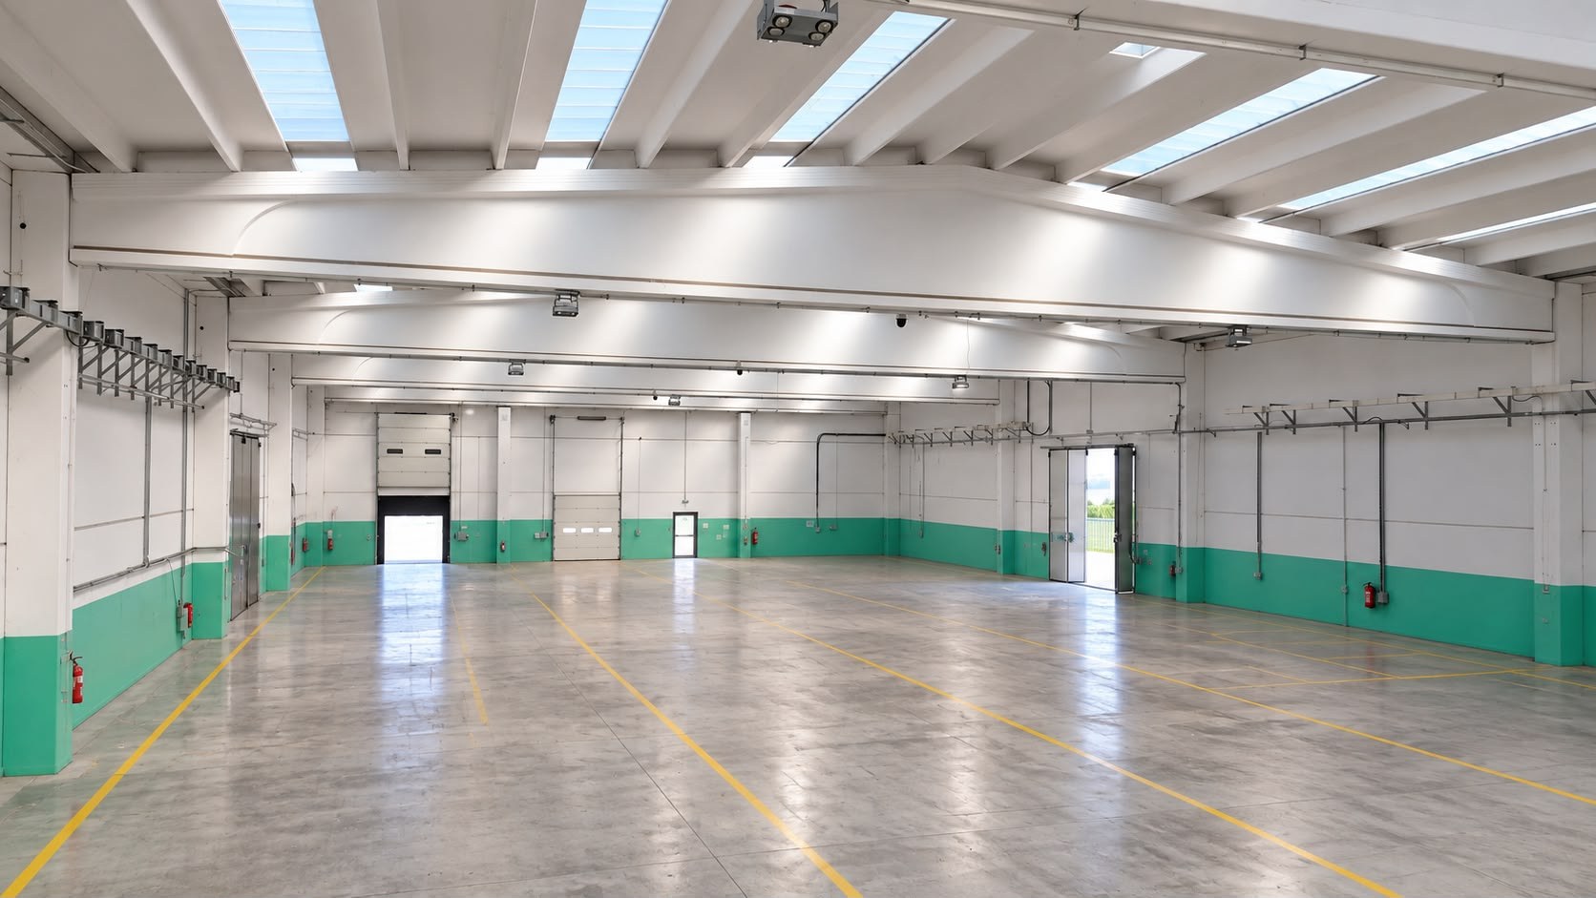
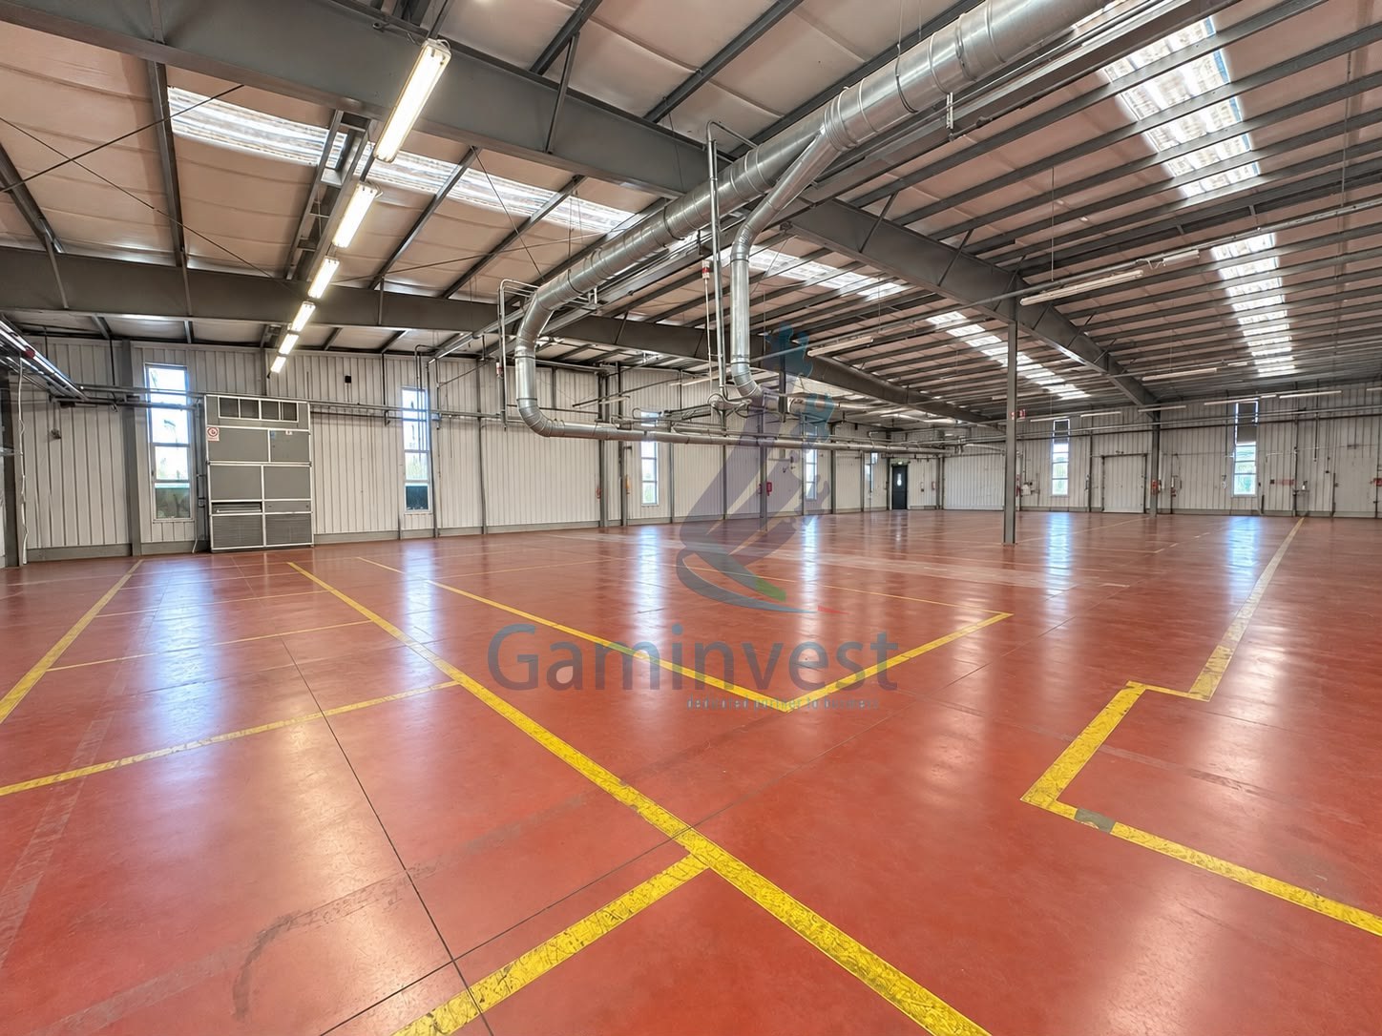
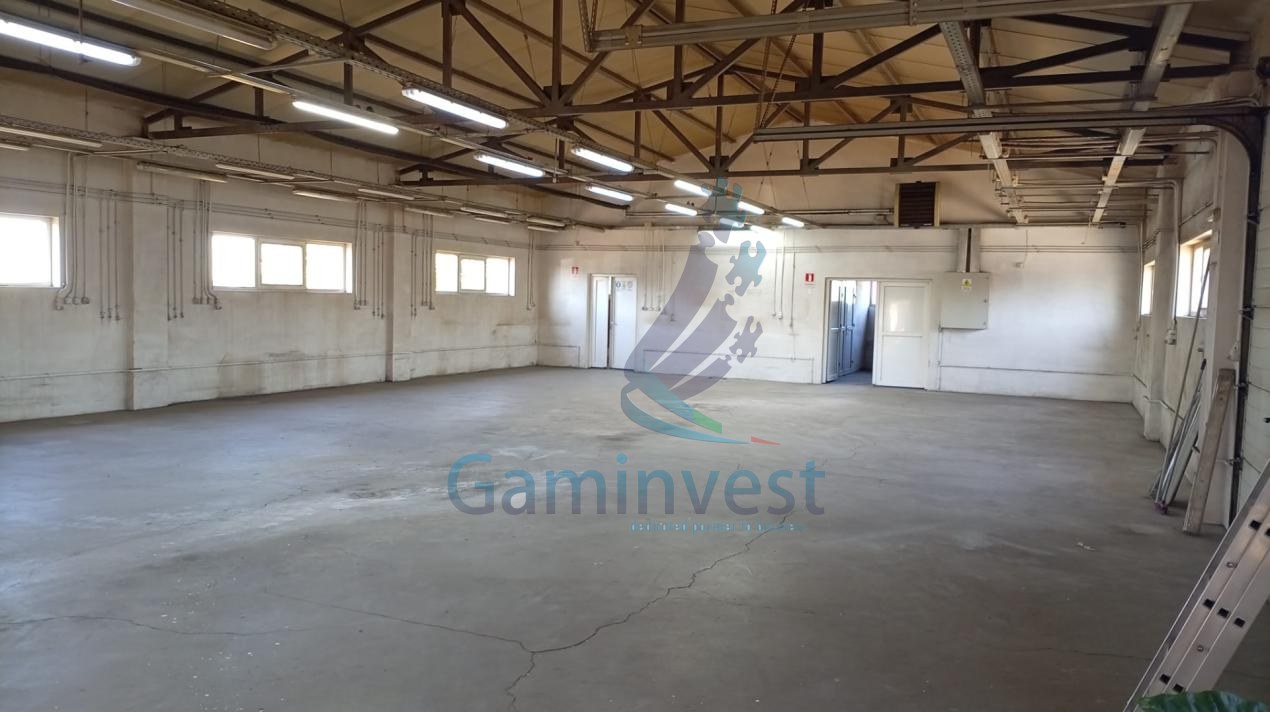
On the land with an area of 1785 sqm, there is a Gf + E type construction. The hall with an area of 932 sqm, is arranged on 2 levels.
The ground floor has an area of 643 square meters and is delimited in several rooms where production takes place, but can be modified according to the needs of each being made easily demolished walls and 4 bathrooms.
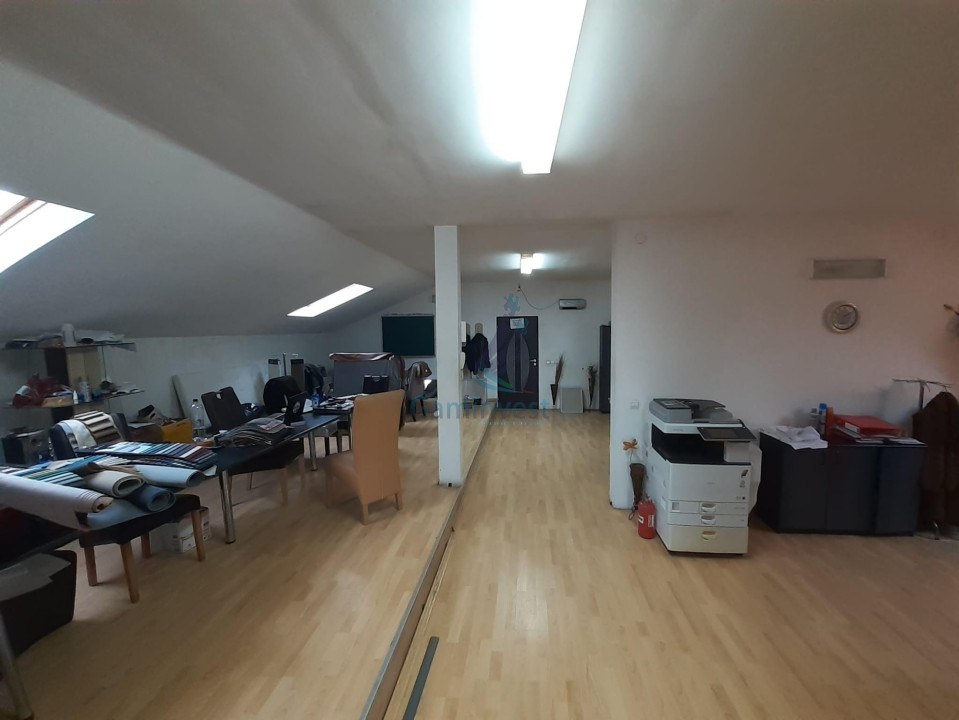
The first floor has an area of 289 where there are offices, 2 bathrooms, kitchen for employees, a storage room and a studio.
The warehouse is built of reinforced concrete, well maintained, with PVC doors and windows.
The 643 sq m hall has a height of 5-6 m, with a high entrance door. The entrance to the property is made on a metal gate on rollers, and the yard is 70% concrete.
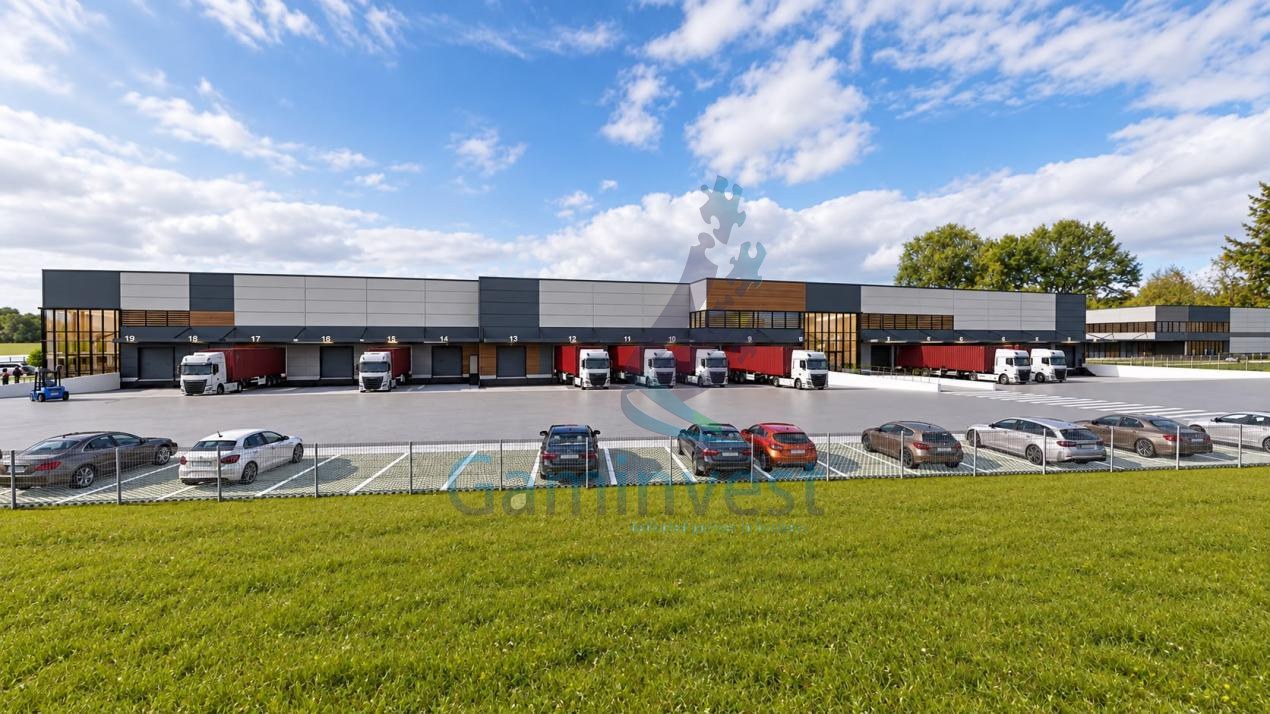
The warehouse has TIR access and because this property is located in the urban area, European funds can be accessed.
The warehousel also has storage spaces in the yard. The heating is done on the wood boiler and each room has air conditioning.
New price proposed by the owner is 390,000 euros / negotiable.
The old price proposed by the owner is 420,000 euros / negotiable.
The agency does not charge a commission from the buyer!
On the land with an area of 1785 sqm, there is a Gf + E type construction. The hall with an area of 932 sqm, is arranged on 2 levels.
The ground floor has an area of 643 square meters and is delimited in several rooms where production takes place, but can be modified according to the needs of each being made easily demolished walls and 4 bathrooms.
The first floor has an area of 289 where there are offices, 2 bathrooms, kitchen for employees, a storage room and a studio.
The warehouse is built of reinforced concrete, well maintained, with PVC doors and windows.
The 643 sq m hall has a height of 5-6 m, with a high entrance door. The entrance to the property is made on a metal gate on rollers, and the yard is 70% concrete.
The warehouse has TIR access and because this property is located in the urban area, European funds can be accessed.
The warehousel also has storage spaces in the yard. The heating is done on the wood boiler and each room has air conditioning.
New price proposed by the owner is 390,000 euros / negotiable.
The old price proposed by the owner is 420,000 euros / negotiable.
The agency does not charge a commission from the buyer!
Location
Neighborhood: Calea Clujului
Calea Clujului, Bihor
Real Estate agent

Property reference
V1977 - P126
Listed on 29.10.2026
Updated 03.11.2026