Sold
Apartment
Building with 10 rooms and pool for sale, central Oradea, Romania
Oradea, Bihor
Property reference V1657 - P145 Views: 9.107
480.000 EUR
Listed in categories
Key features
Usable area
363 mp
Built area
490 mp
Rooms
10
Bathrooms
4
Year built
2002
Land classification
Intravilan
- Utilities
- Curent, Apa, Canalizare, Centrala proprie, Calorifere
- Finishes
- Stare: Buna
Description
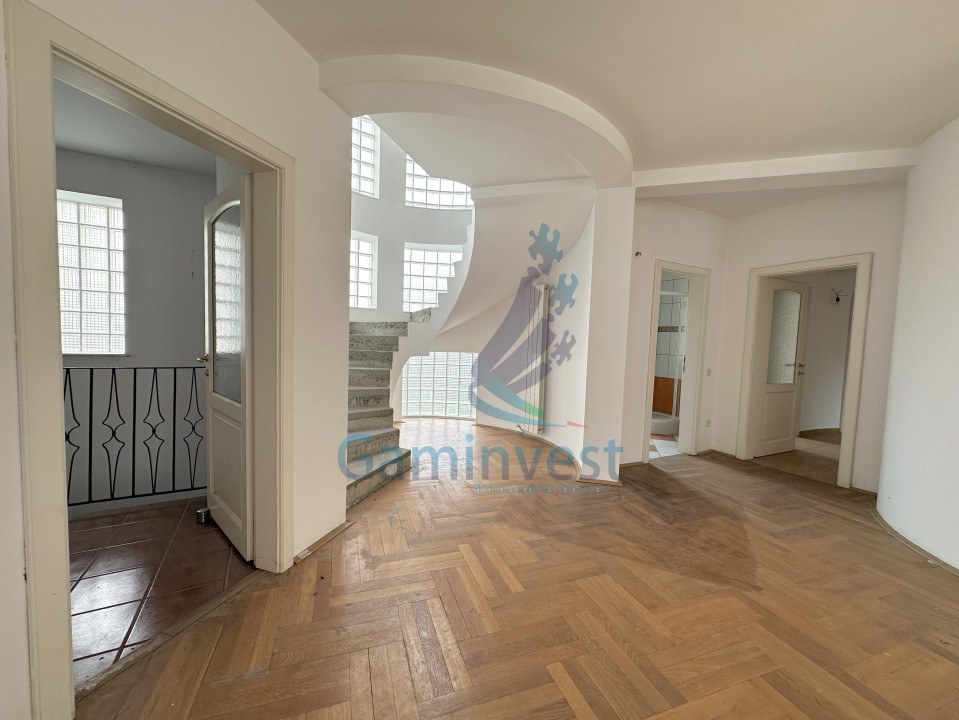
The real estate agency Gaminvest exclusively presents this 10-room building and swimming pool for sale, in central Oradea, Bihor County, Romania.
The building is very well positioned, in downtown Oradea and it is ideal for families that want a spacious home, but it is also suitable for company headquarters, office buildings, showrooms, bank offices, medical clinics, laboratories, schools, kindergartens, guesthouses.
The building was constructed in 2002, with bricks. The building has a concrete foundation and reinforced concrete floors. The roof is supported by a wooden framework, with a tile covering.
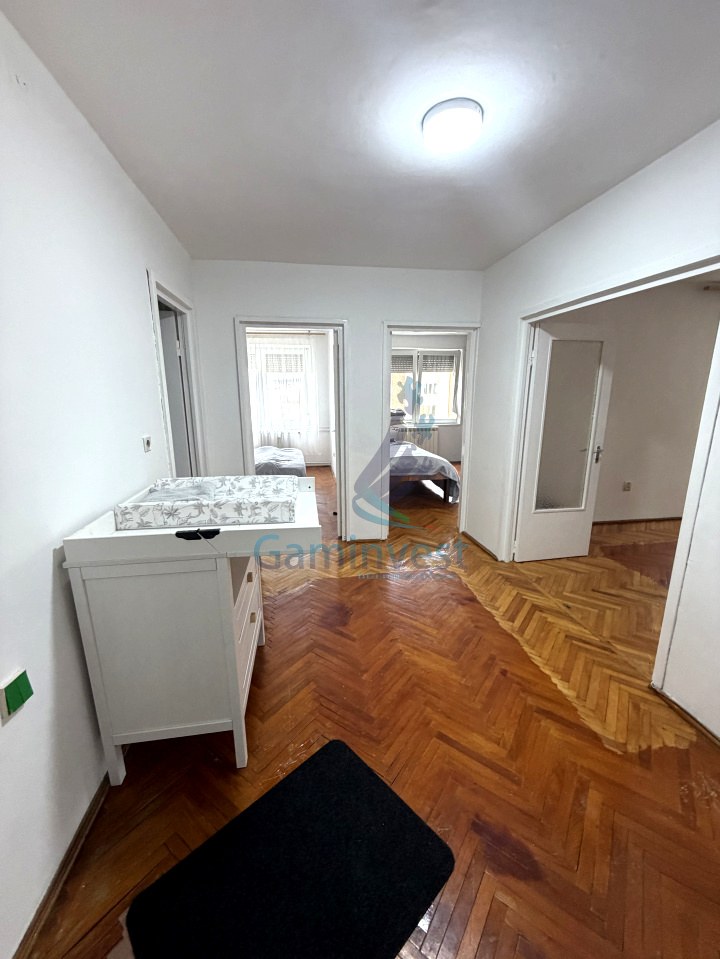
The building has 3 levels: basement, ground floor and attic.
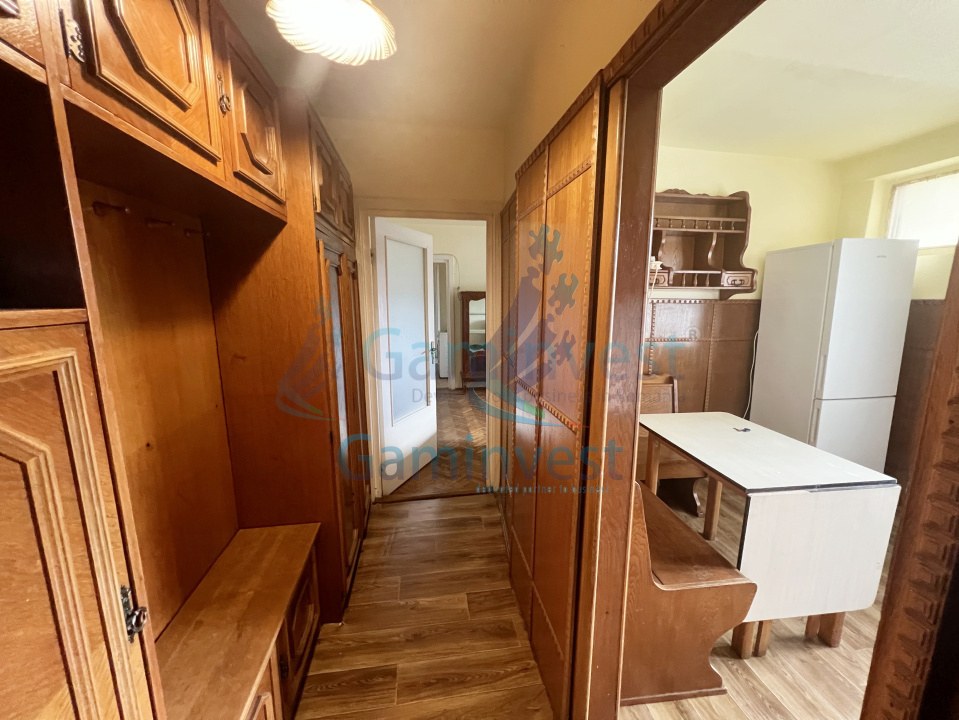
The basement contains a hallway, wine cellar, gym, laundry room, bathroom and a mechanical room.
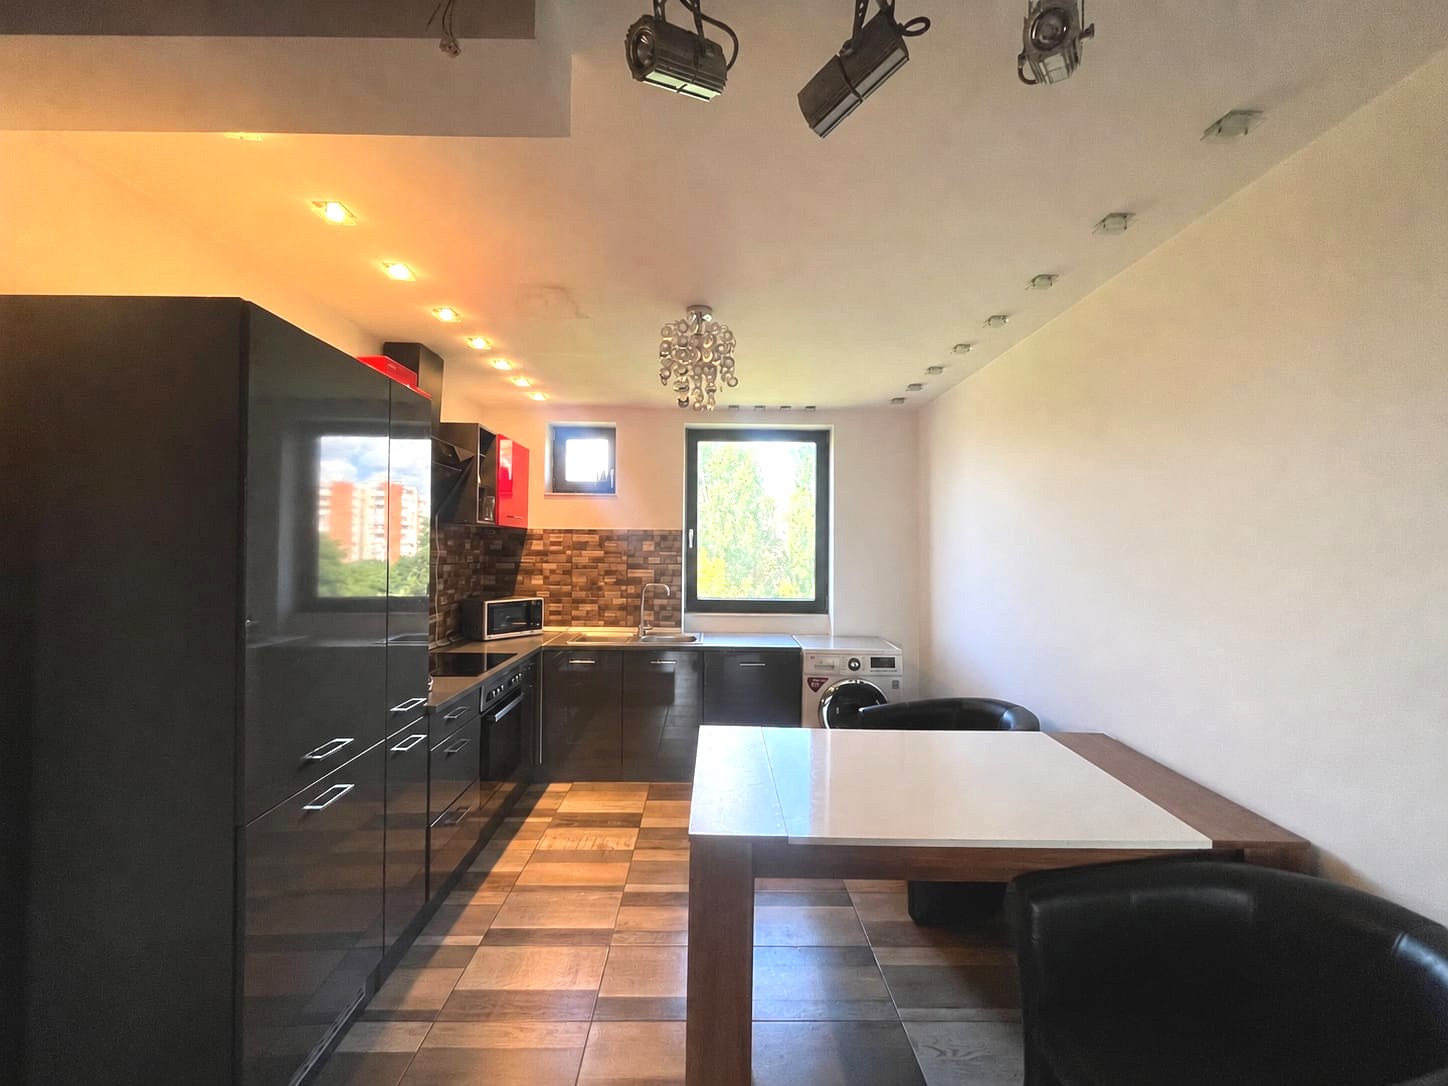
On the ground floor, the building contains a welcoming hallway, office, 2 spacious rooms, kitchen, pantry and a garage for 2 cars, which has a remote-controlled door.
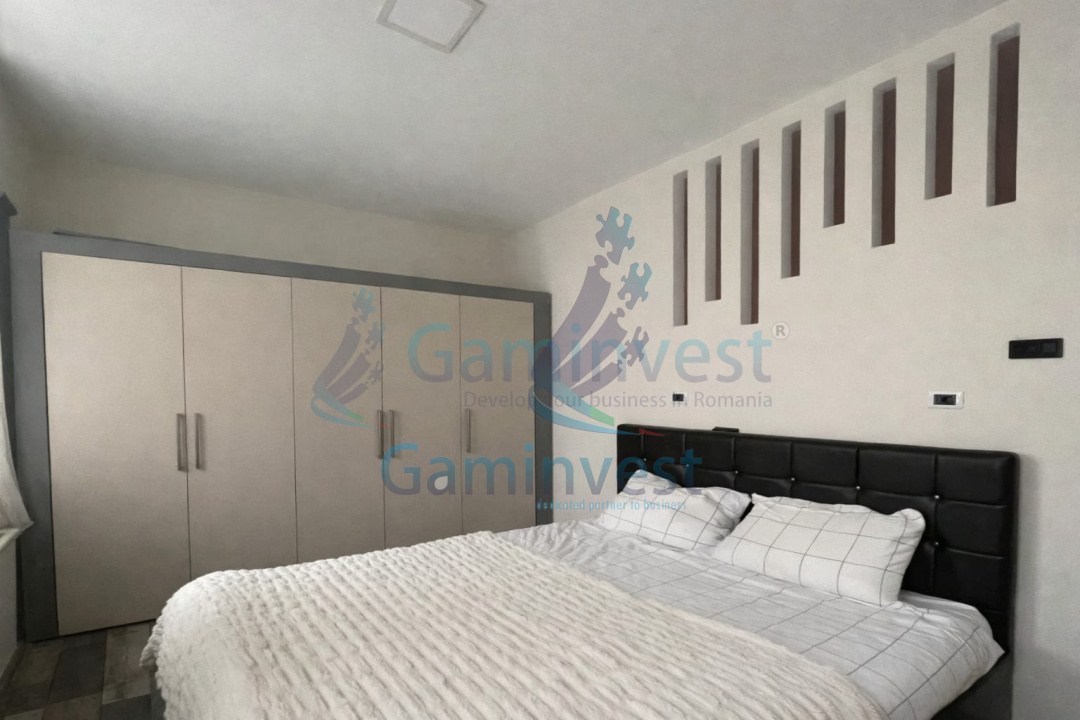
The house's attic contains a hallway, 3 bedrooms, 2 bathrooms and a wardrobe.
The built area of the house is 490 sqm and the floor area is 363 sqm.
The land lot on which this building sits has an area of 737 sqm and a street frontage of 23 meters.
The entire property is surrounded by a fence.
The yard has car access.
The house's yard hosts a swimming pool with a length of 7 m, a width of 3 m and a depth of 1.5 m.
The lawn is irrigated with automated sprinklers.
Heating for the building is provided by a high-performance electric boiler.
Sale price proposed by the owner: 480 000 euros, negotiable.
The agency does not charge commission from the buyer!
The building is very well positioned, in downtown Oradea and it is ideal for families that want a spacious home, but it is also suitable for company headquarters, office buildings, showrooms, bank offices, medical clinics, laboratories, schools, kindergartens, guesthouses.
The building was constructed in 2002, with bricks. The building has a concrete foundation and reinforced concrete floors. The roof is supported by a wooden framework, with a tile covering.
The building has 3 levels: basement, ground floor and attic.
The basement contains a hallway, wine cellar, gym, laundry room, bathroom and a mechanical room.
On the ground floor, the building contains a welcoming hallway, office, 2 spacious rooms, kitchen, pantry and a garage for 2 cars, which has a remote-controlled door.
The house's attic contains a hallway, 3 bedrooms, 2 bathrooms and a wardrobe.
The built area of the house is 490 sqm and the floor area is 363 sqm.
The land lot on which this building sits has an area of 737 sqm and a street frontage of 23 meters.
The entire property is surrounded by a fence.
The yard has car access.
The house's yard hosts a swimming pool with a length of 7 m, a width of 3 m and a depth of 1.5 m.
The lawn is irrigated with automated sprinklers.
Heating for the building is provided by a high-performance electric boiler.
Sale price proposed by the owner: 480 000 euros, negotiable.
The agency does not charge commission from the buyer!
Location
Oradea, Bihor
Real Estate agent

Property reference
V1657 - P145
Listed on 29.10.2026
Updated 03.11.2026